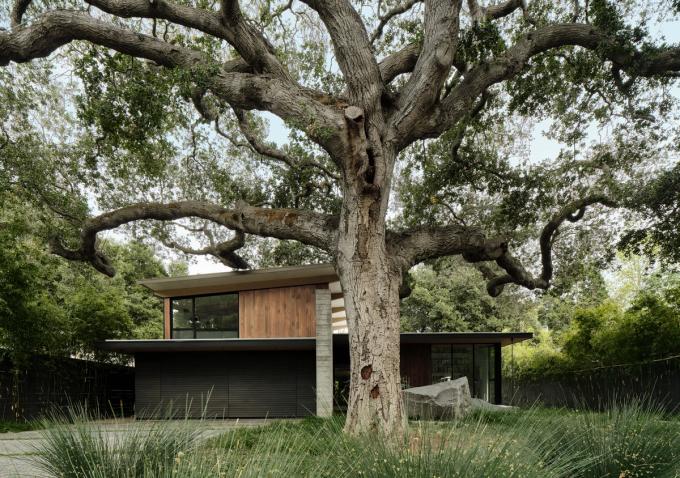
25-003 fab_01
Born out of a desire to provide Altadena with a thoughtful, resilient, cost-effective rebuild solution, Feldman Architecture and Blend Projects are proud to present fab_01: a high-performance, Passive House certifiable design that harmonizes architectural integrity & systemized delivery, now available to be applied to sites across the U.S. and Canada.

In January 2025, the Eaton and Palisades fires devastated Los Angeles County, displacing thousands from their homes in Altadena and the Pacific Palisades. This tragedy reinforced the reality of our changing climate, and the urgent need for a comprehensive housing solution tailored to the fire prone areas of California and the greater Mountain West.
Around the same time, Feldman Architecture was hard at work alongside Blend Projects, utilizing their structural and wall systems on a home in Carmel - their efficient, modern, off-site construction kits offered a building solution for projects that have restricted budgets and shorter timelines. Complementing the Blend system with Feldman Architecture's carefully crafted and detailed oriented design process inspired a partnership and a shared vision to provide a cost efficient, regenerative, passive, and resilient design concept that addresses an urgent need - introducing fab_01.
fab_01, envisioned as a one-story design concept, draws inspiration from East LA’s unique culture and geography, but provides the flexibility to be adjusted and customized to sites, clients, and needs across the West. While iterating through the design process, we invited talented local teams like Terremoto Landscape, experts in native garden-making and landscaping that heals and regenerates fire affected sites, to contribute to the effort. As of early 2026, fab_01 is preapproved as a standard plan for fire rebuilds in LA County and is featured on the Case Study 2.0 directory.

The System
fab_01 is a 2,615 sqft 3-bedroom, 3-bathroom home composed of structurally insulated panels (SIPs) and mass timber moment frames, all of which are manufactured off-site and delivered ready to construct, minimizing construction time. The exterior palette of cement plaster and fire-rated composite wood siding paired with a standing seam roof are non-combustible and get field-installed once the shell is in place. The modular interior casework provides a variety of simple, functional but elevated design solutions.
The building forms are simple yet articulated, and the interior volumes are modulated to create public areas that are vaulted & spacious, and private spaces that are intimate. The flexible system conceptually allows for an optional second story in the taller section to add more program as needed.


Passive House Principles
1. Pre-fabricated mass-timber moment frames
2. Air-sealed envelope - 0.6 ACH max
3. Structurally Insulated Panels with 8-12” of EPS insulation (R-30-R-60)
4. High performance triple paned fiberglass windows
5. Non-combustible siding for fire resiliency
6. Energy Recovery Ventilator (ERV) for fresh air, and a streamlined HVAC system meets Passive house heating/cooling standards(4.75 kBtu/sf*yr)
7. Efficient electric-powered appliances
8. Solar Panels for on-site energy generation
9. Concrete foundation & slab on grade


Let's Talk
Interested in how fab_01 could apply to your site? The process starts with a feasibility study exploring your specific lot, site conditions, and local contractor pricing - providing a transparent budget based on your unique build.
Feldman Architecture and Blend Projects manage the entire process - from concept to completion - with a timeline that's up to 50% faster than traditional construction.