16-034 Engine Company No. 8
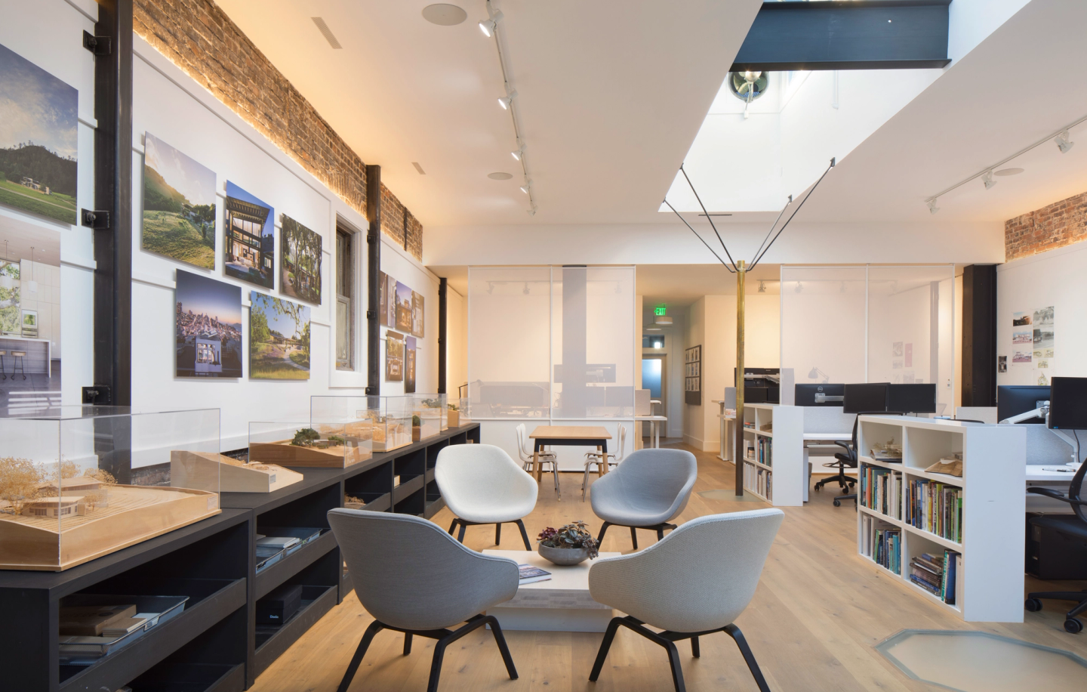
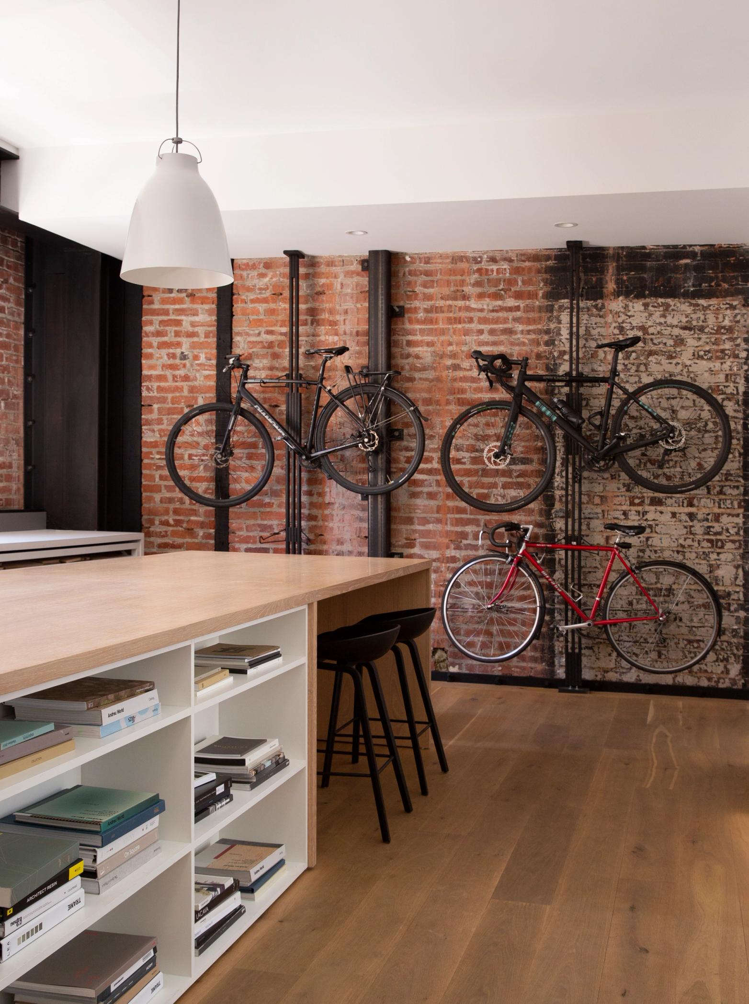
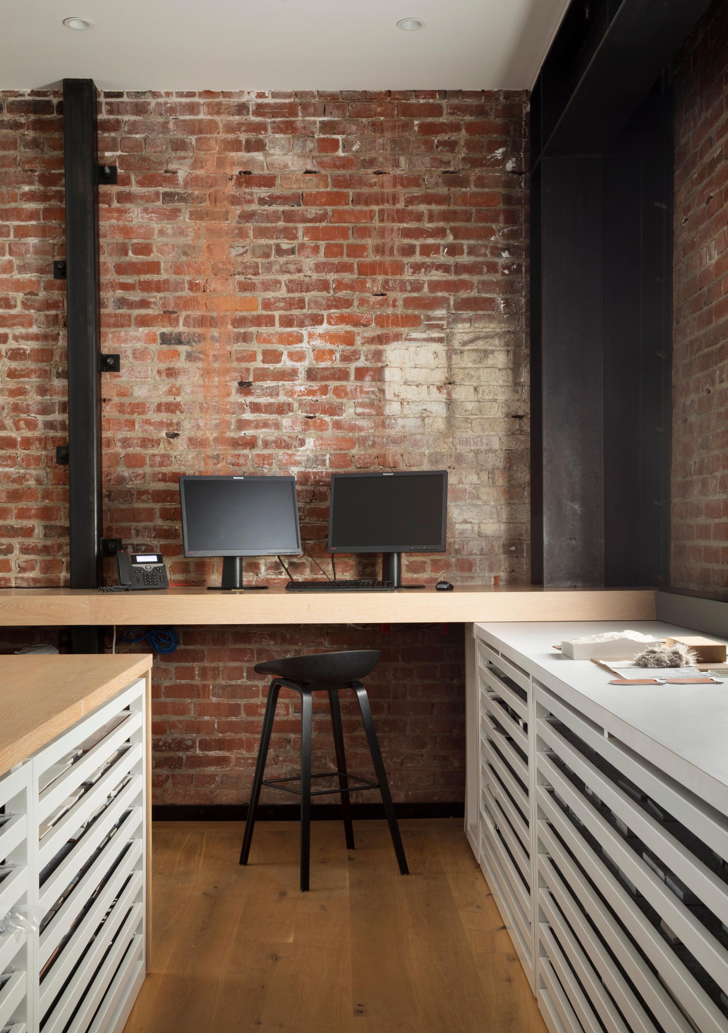
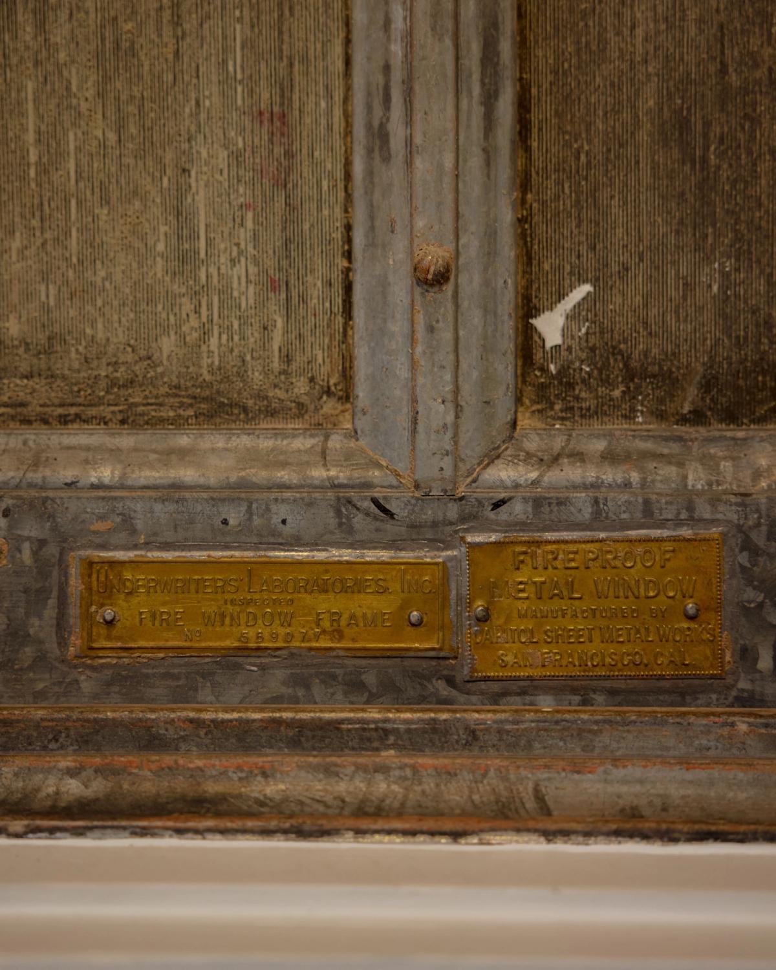
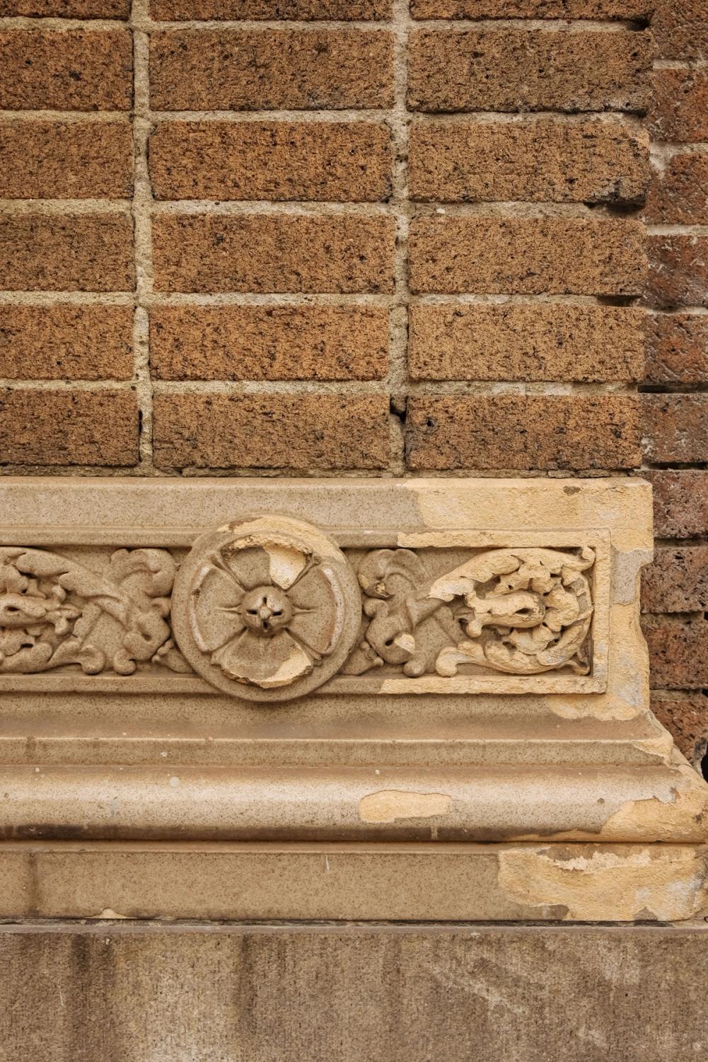
A 1916 landmark building and fire station turned Feldman Architecture headquarters, Engine Company No. 8’s rustic bones and sweeping skylights held great potential for a welcoming, multilevel workspace flooded with natural light. Our team looked to honor the original design of the historic building by accentuating its beautifully weathered exposed brick walls and elegant steel beams.


In 2018, the Feldman Architecture team fell in love with a historic Russian Hill firehouse - the airy skylights spanning the entire length of the second floor of the now lively design studio flooded the space with natural warmth and light. To filter sunshine to the floor below, our designers repurposed the firepole cutouts with glass, connecting the bottom floor to the sky above. Of the original décor, one fire pole remains preserved in a glass skylight, referencing the building’s original use.
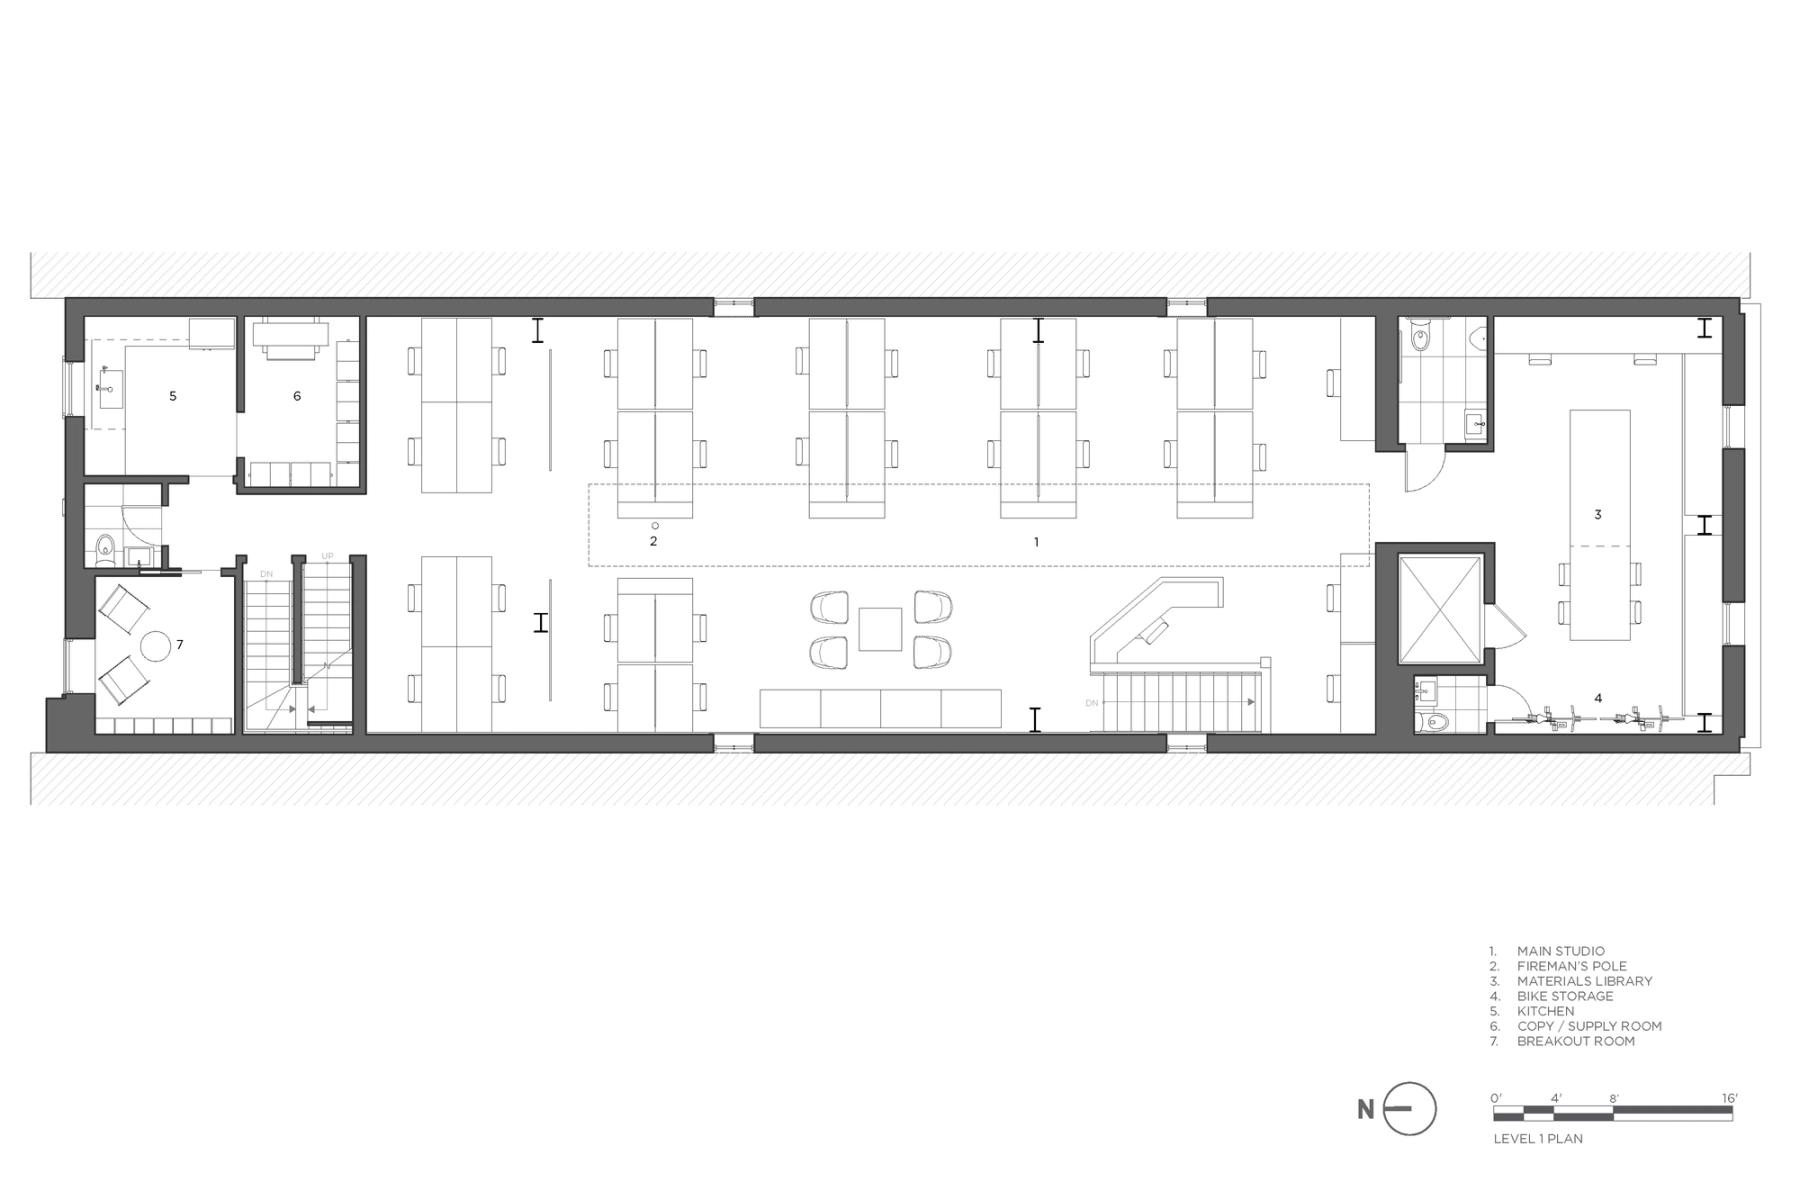
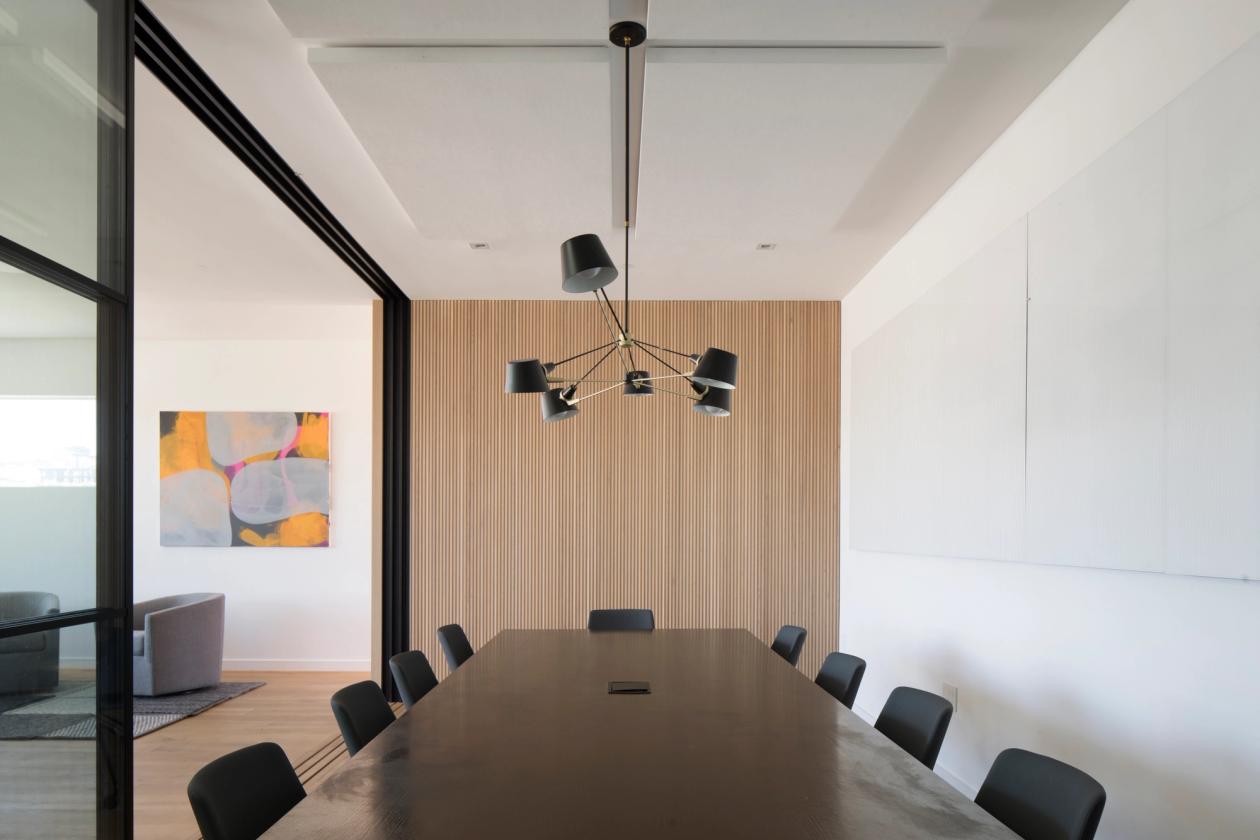
In 2025, Feldman Architecture renovated and expanded to the first floor of the building, crafting a new entry sequence with a custom, reclaimed wood reception desk, expanded workspaces, a private conference room and phone booth, a new kitchen, and an outdoor area for staff and visitors alike to enjoy. The reception flaunts a custom art piece by Catherine Wagner, honoring the building's historical significance and subsequent renewal.

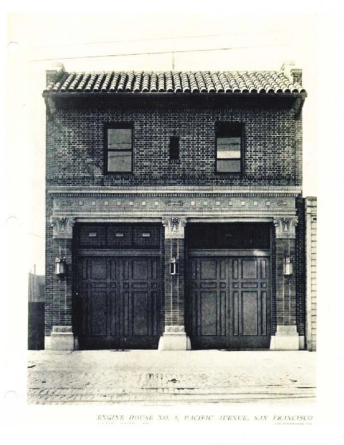
Engine Company No 8, built in 1916, originally functioned as a three level firehouse, the ground floor serving as a double doored engine room. The upper floors were the fireman’s headquarters, connected to the garage beneath by three brass firepoles. The structure was designed by the city architect John Reid, a consulting architect for San Francisco’s City Hall and Civic Center.



Modern Detailing
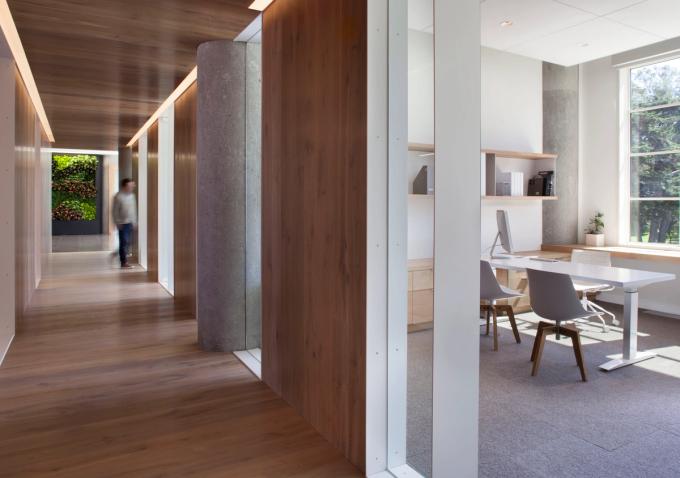
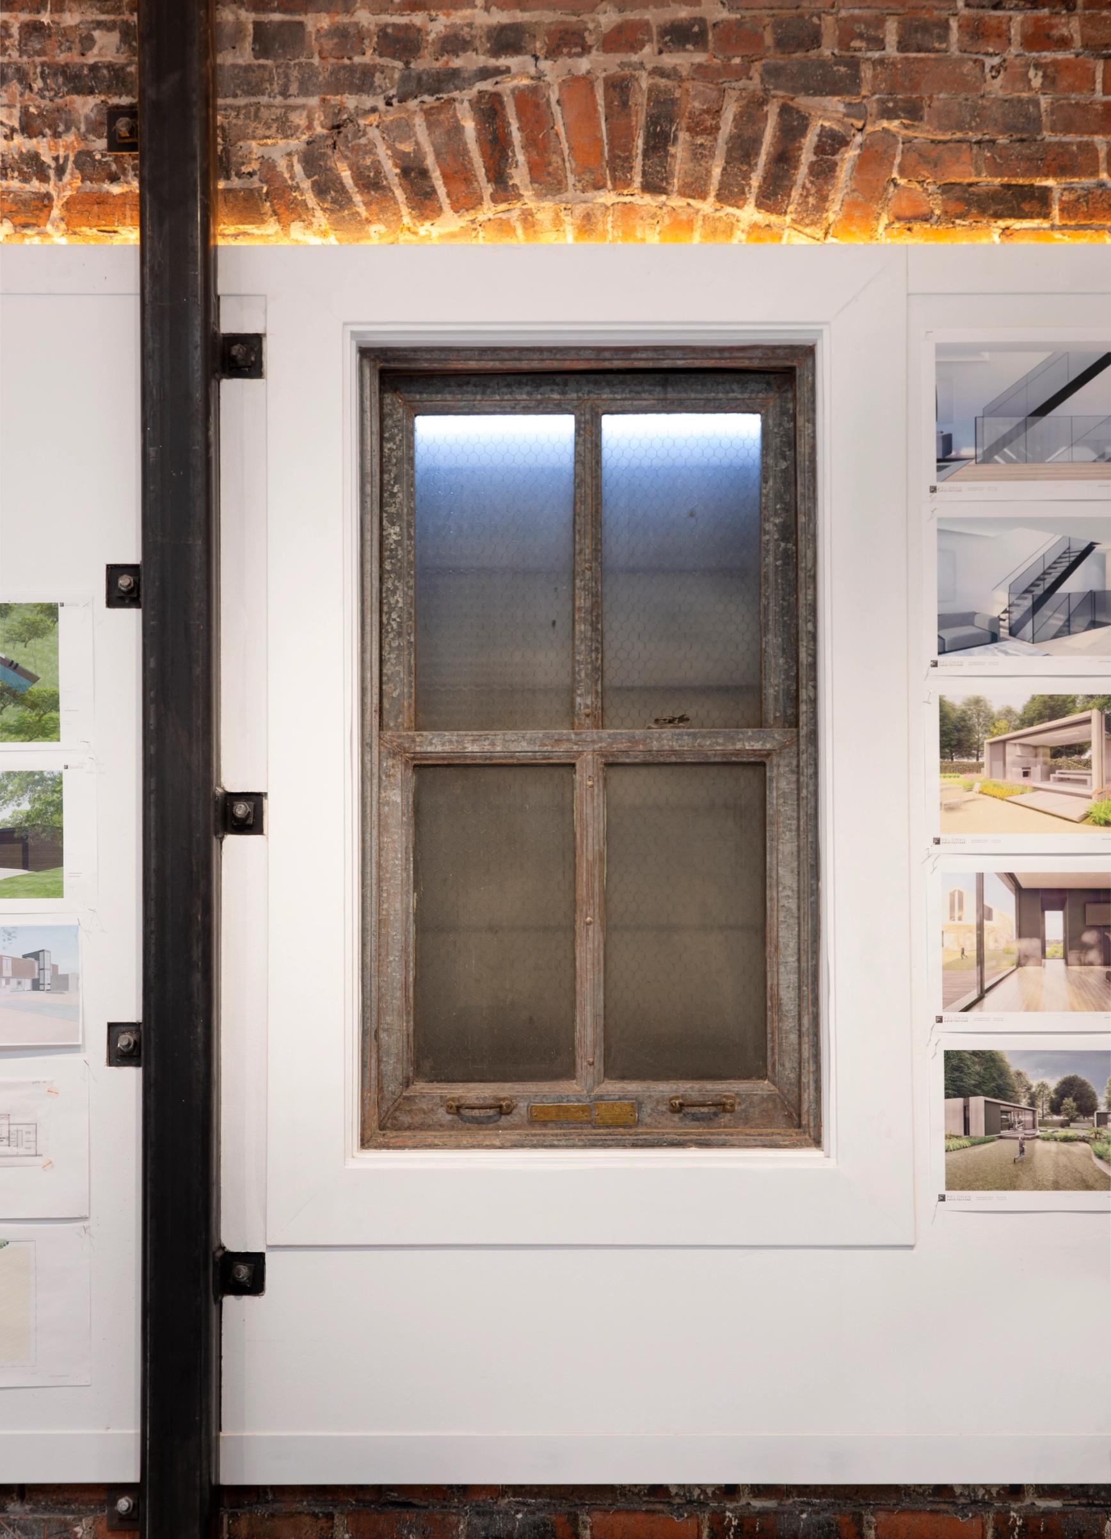
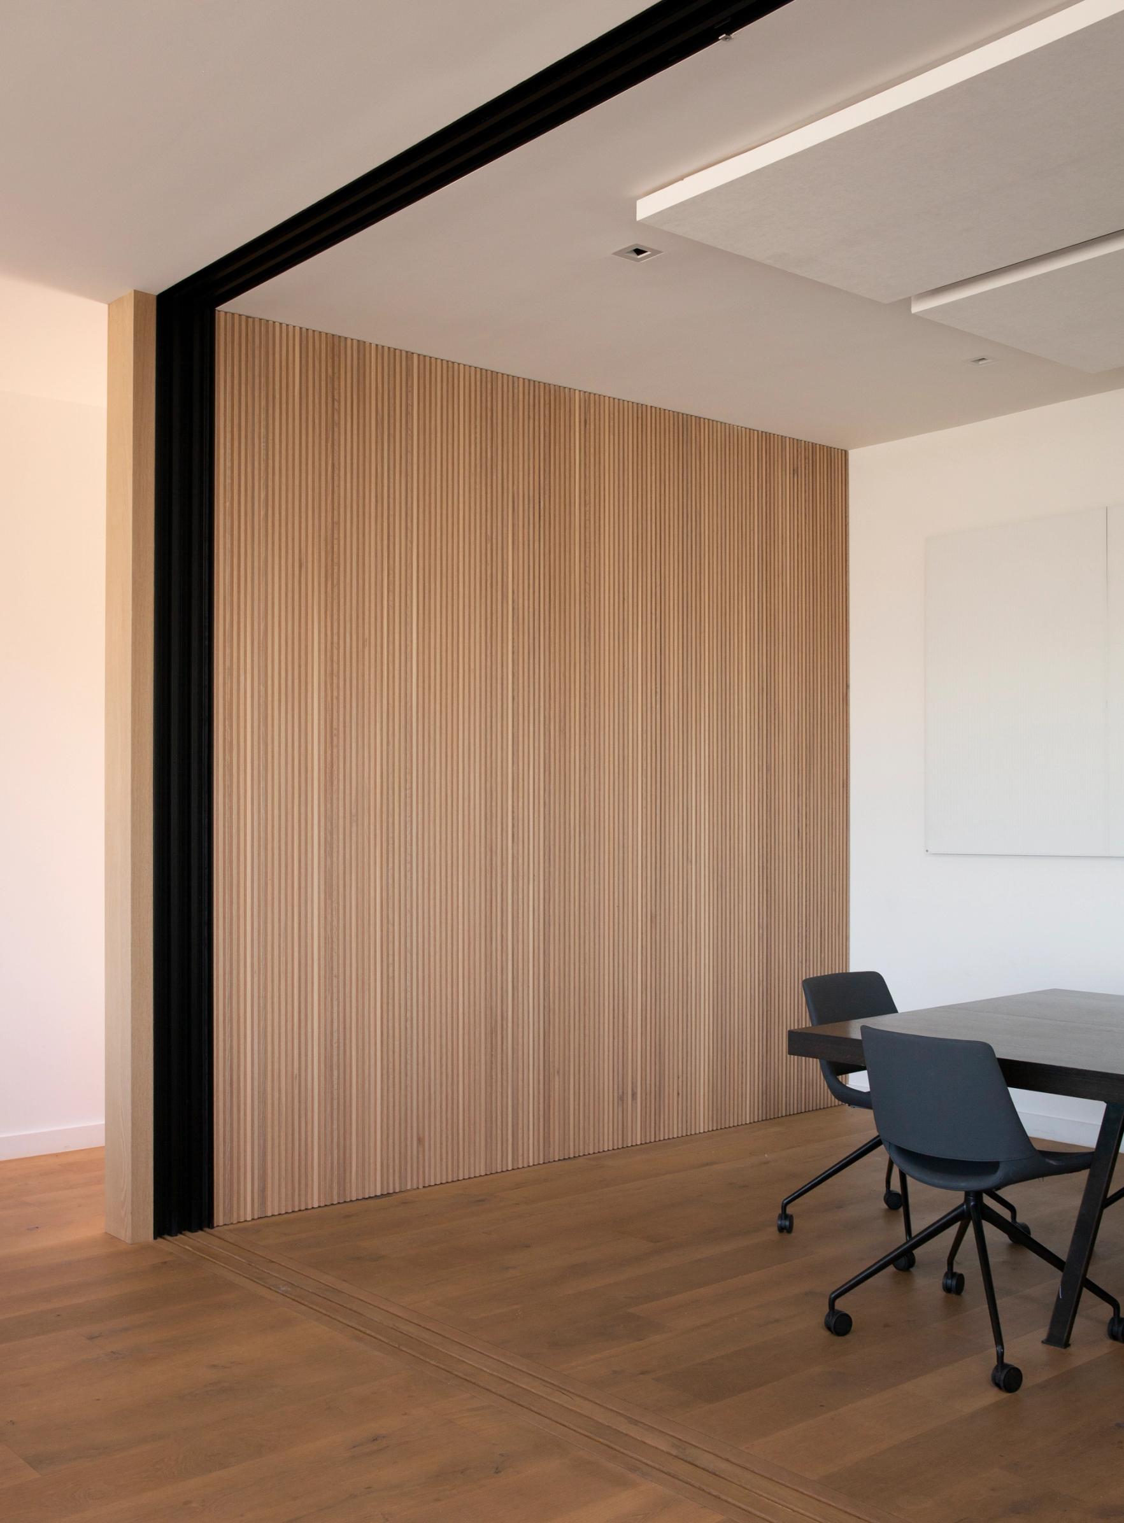
The open concept design studio is punctuated with crisp white bookshelves and modern detailing, which stands in contrast with the fire house’s original weathered bones and exposed steel beams. Recess lighting accentuates white wooden panels sprinkled with the firm’s recent work, revealing the rough brick above and below, and creating a softly lit, warm atmospheric mood often found in our homes.
Bay Views
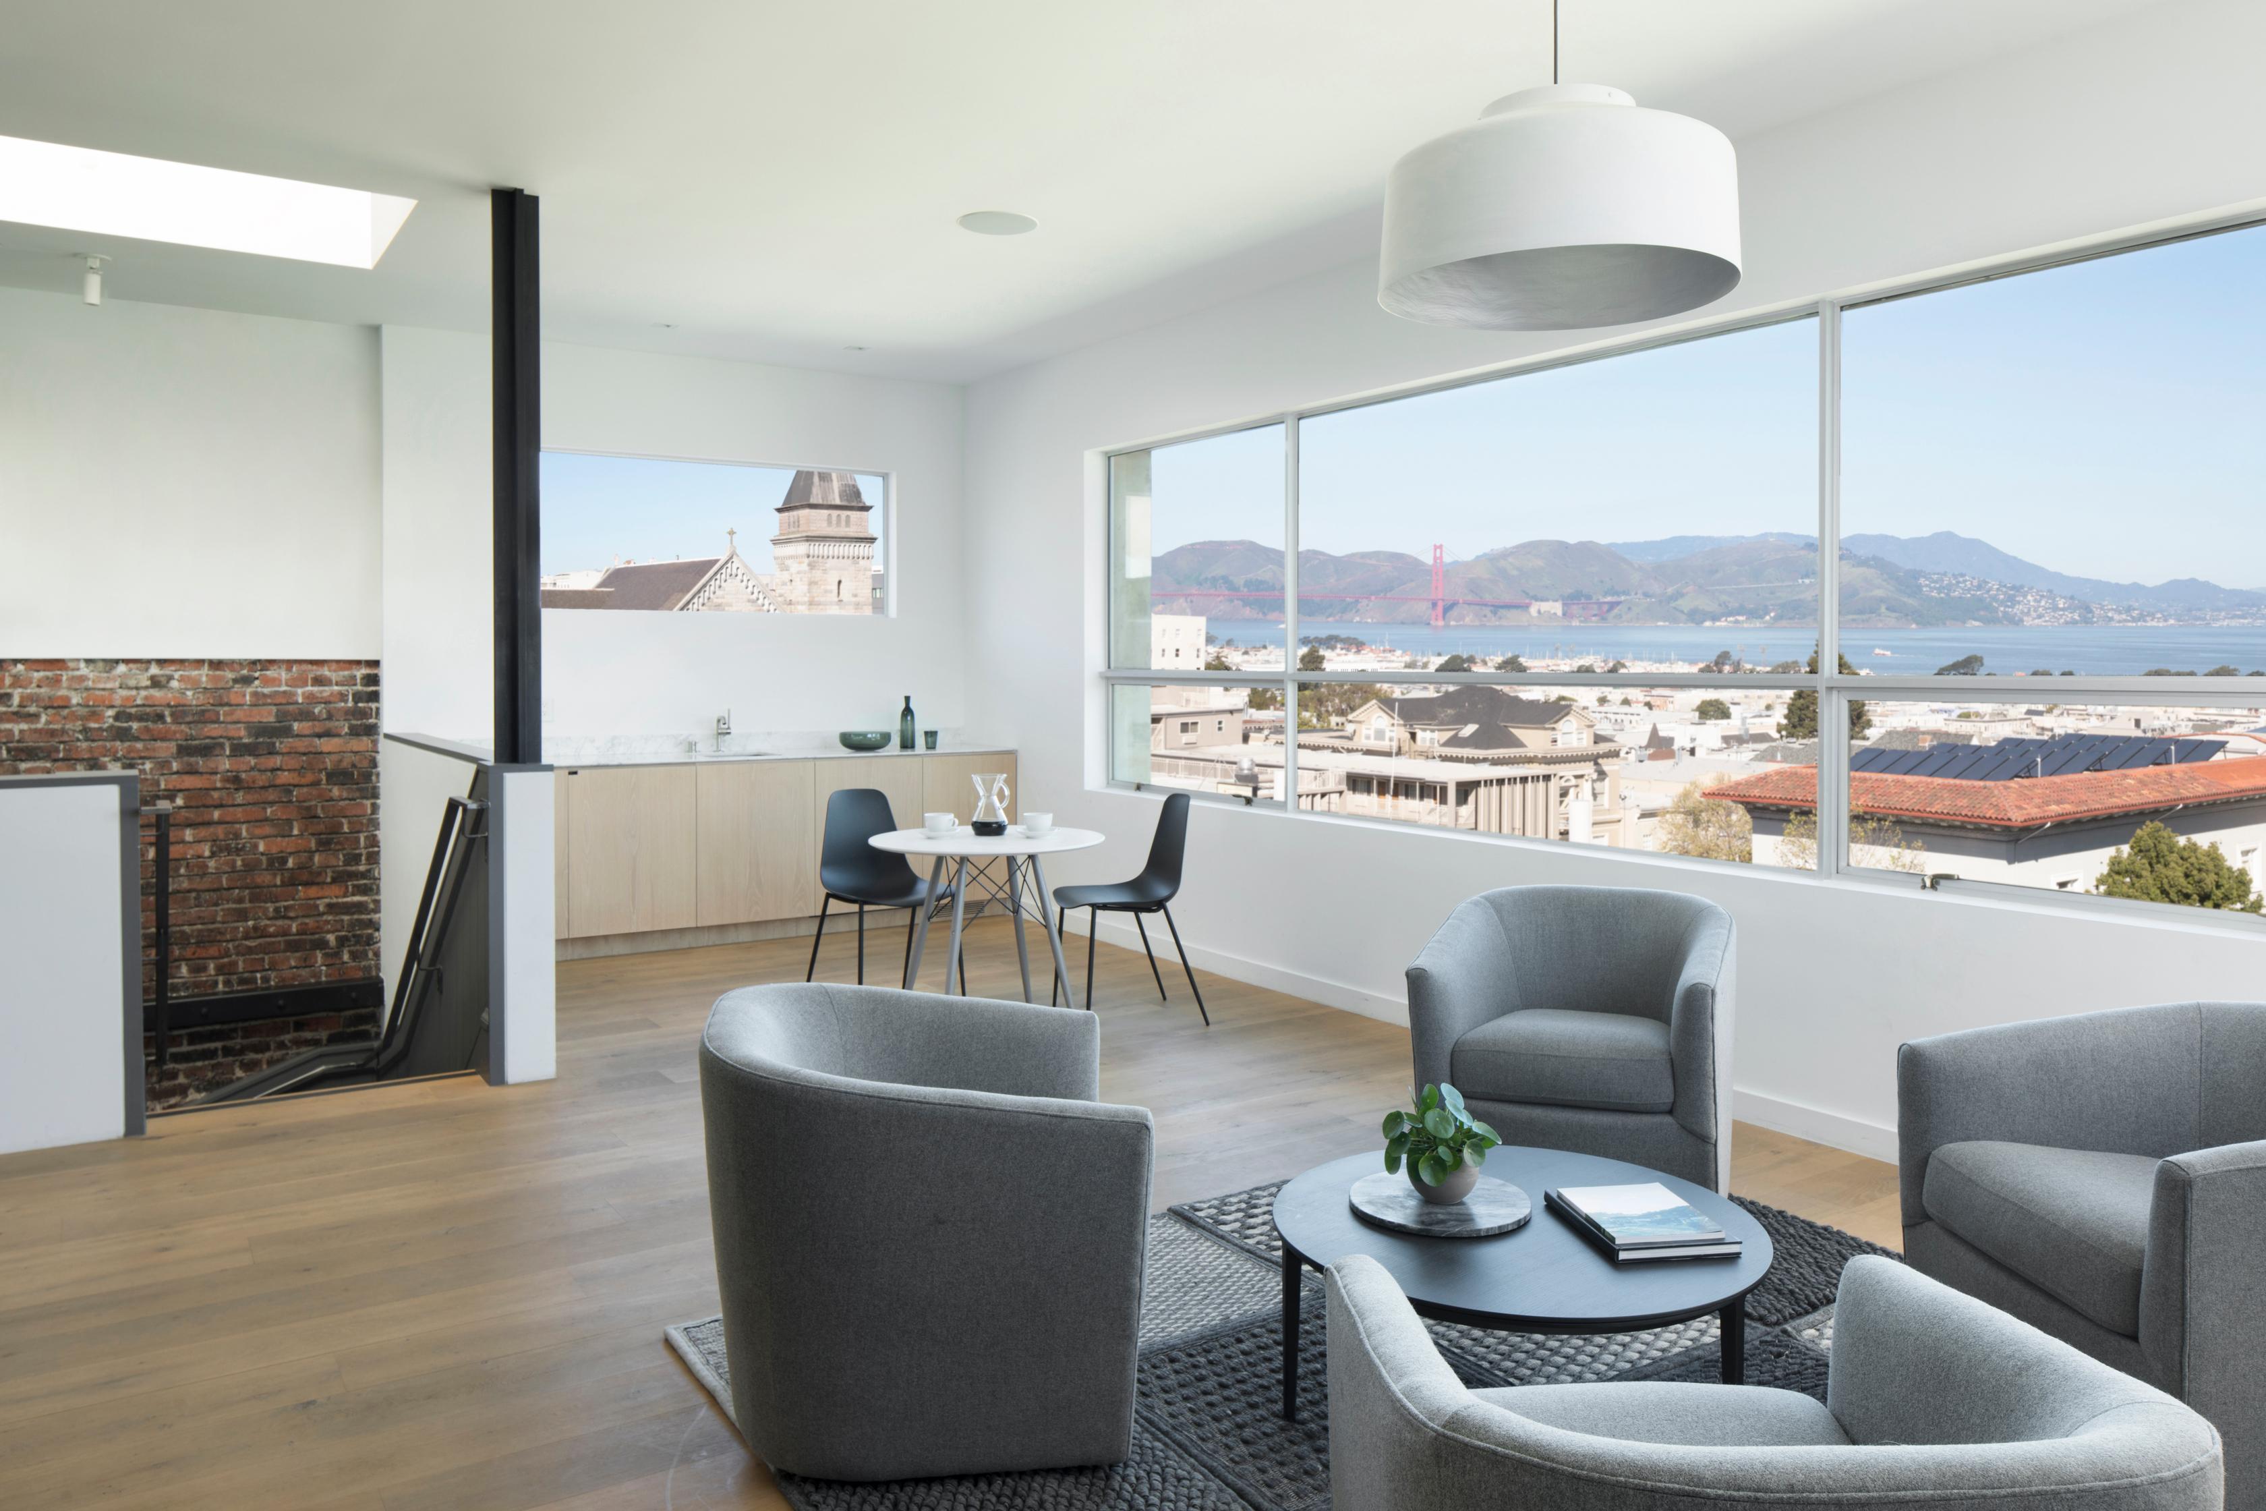
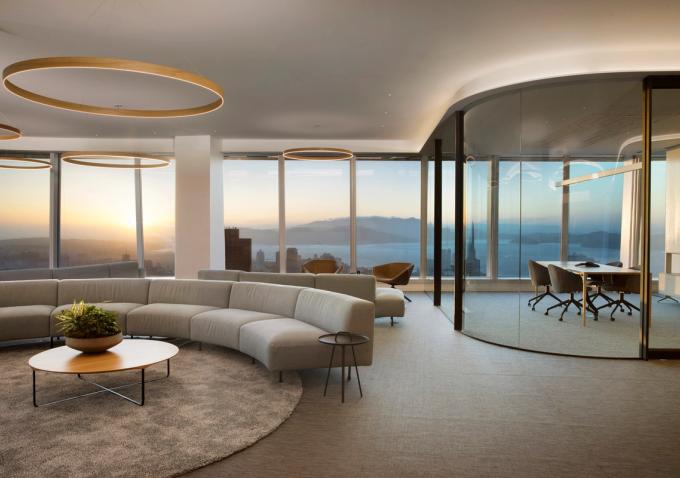

The “wow moment” rests on the top floor of the building, a conference room, wet bar, and sitting room lined with glass windows, featuring sweeping views of the San Francisco Bay, the Golden Gate Bridge, and the surrounding Pacific Heights neighborhood. The top floor easily and comfortably converts into an entertaining space - seamlessly offering a space to host larger meetings, cultural events, talks, and parties, which at times spill out onto the scenic roof deck.