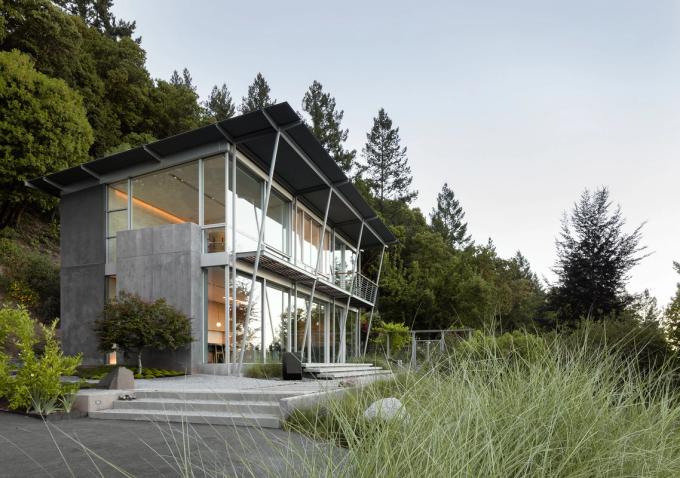
20-037 Alexander Mountain Estate Retreat
On a rolling vineyard in the hills of Alexander Mountain Estate, a wine-savvy client enlisted our team for a master planning effort focused on rehabilitating multiple sites scarred by recent wildfires. This private retreat, modest in size and perched on an existing outcropping surrounded by vineyards, is the first to be realized.


The clients envisioned a space that immerses visiting family and guests into the natural splendor of the site and the calming rhythm of the surrounding vines. The result is a thoughtfully detailed jewel box that functions as a lens, curating a series of views that take advantage of the very best that wine country has to offer.
A glimpse of the vineyards through the entry door draws in guests, and in the dining and living areas, walls of windows complement the vaulted ceilings, leading the eye upwards and outwards. Sliding glass doors open onto a deck that floats dramatically above the valley below.

Siting
Our team carefully oriented the structure along the narrow ridge, overlooking the edge of the steep surrounding hillside. The design responds to the site by telescoping two offset sliding forms that thrust visitors into protected vineyard views to the northwest while floating over lofty valley vistas to the southeast. The architecture embraces the agrarian vernacular of the site with two gabled sheds that unexpectedly integrate a lower level on the downslope.


Materiality
The rough, durable, and fire-resistant materials of stone, weathered steel cladding and roofing, and steel windows and doors echo remote mountain cabins of the region and lend a timeless aesthetic to our contemporary design. Inside, warm plaster walls complement the rough, natural materials that seamlessly transition from outside in.


"The retreat operates entirely off grid, relying on a photovoltaic array and battery storage for power and water tanks for fire protection. Water is sourced from a nearby reservoir on the property, while all-electric appliances and bioethanol fireplaces support a fossil-fuel-free operation," notes Anjali Iyer, Project Principal.